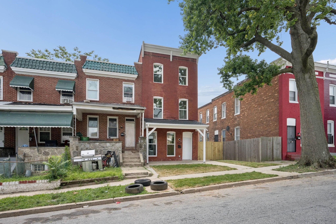
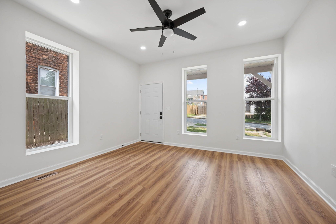
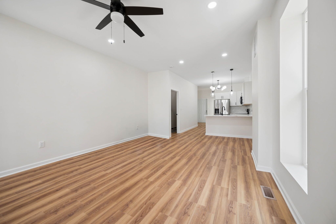
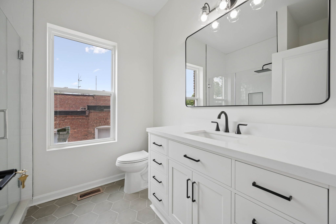
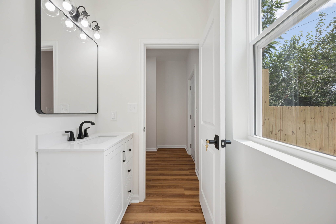
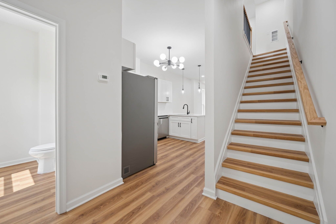
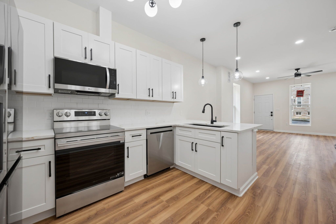
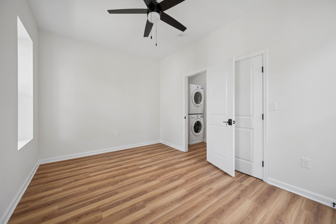
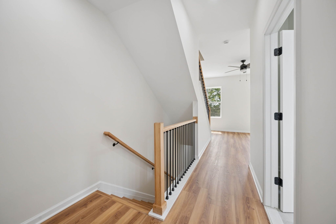
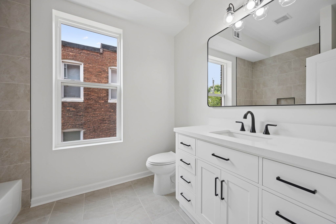
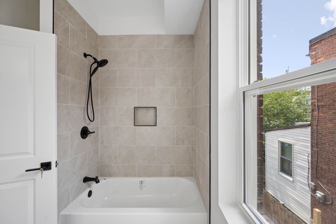
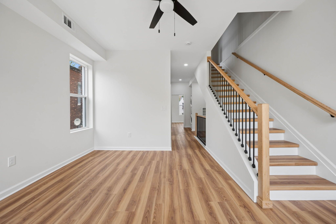
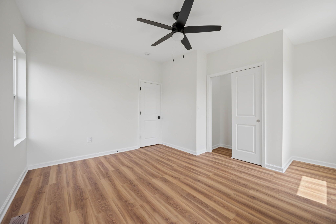
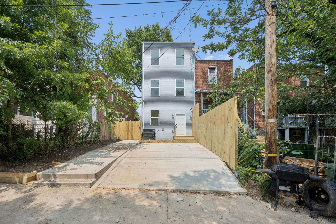
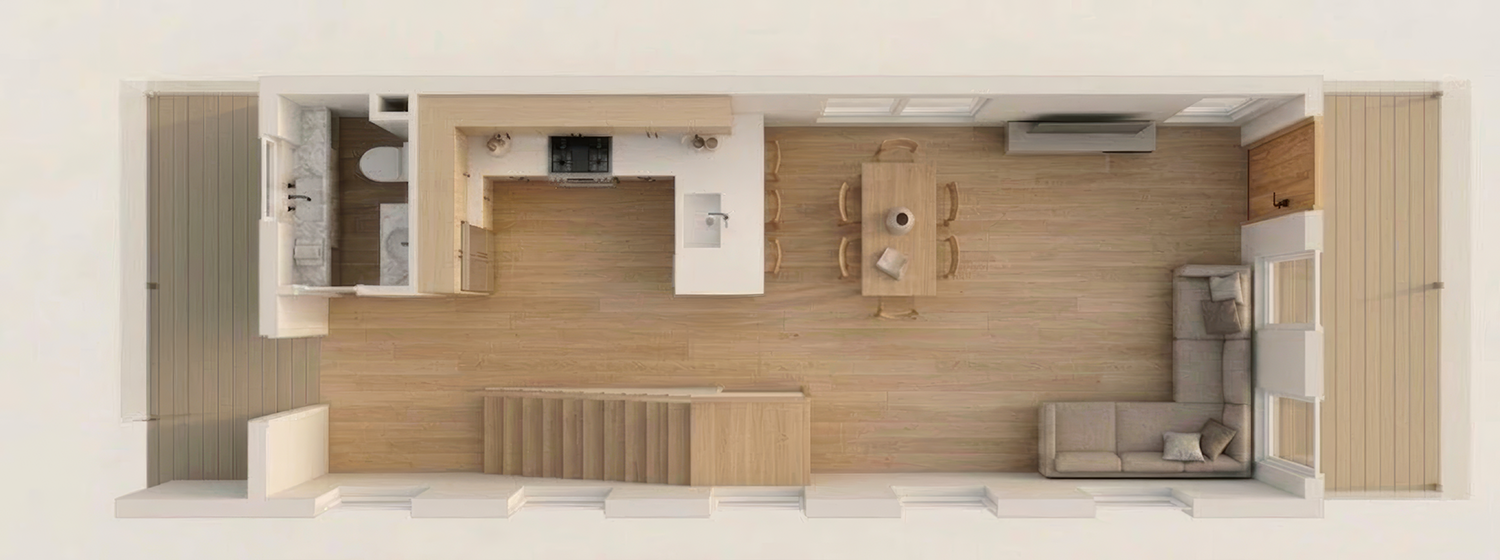
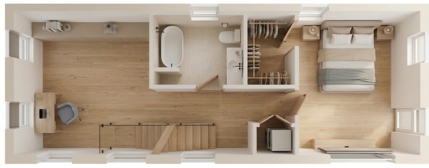
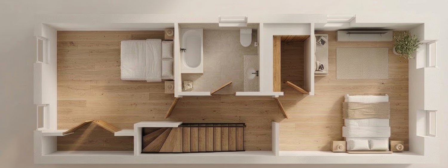
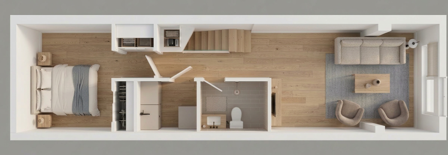
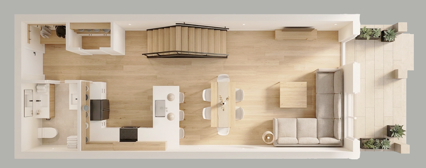
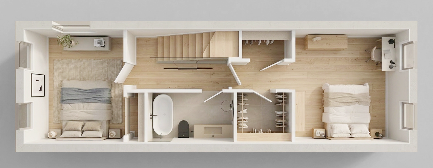
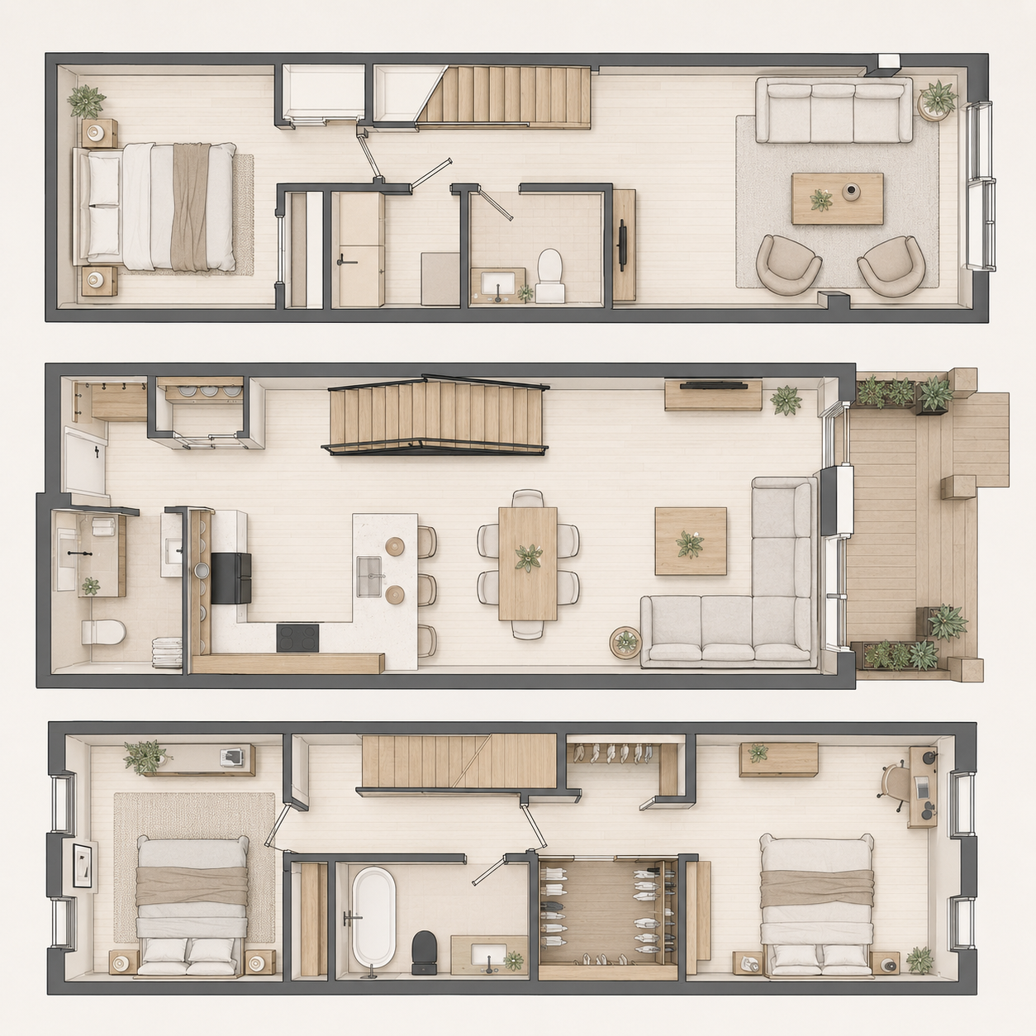
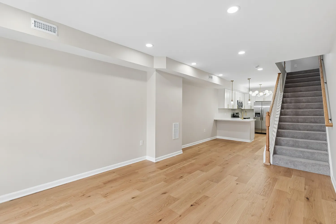
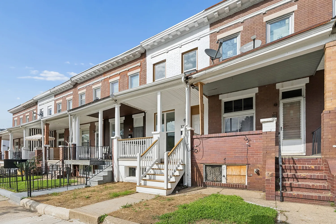
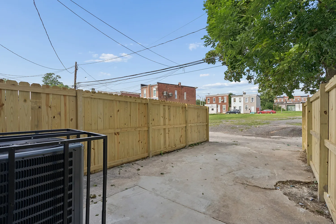
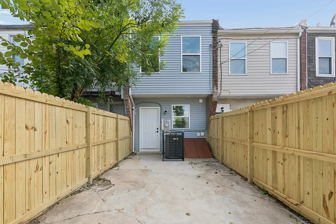
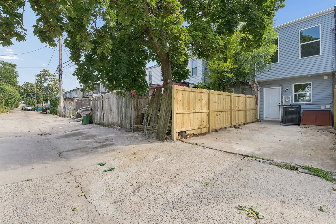
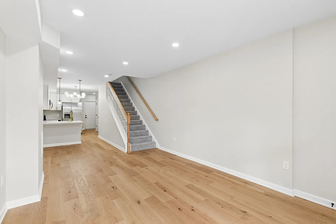
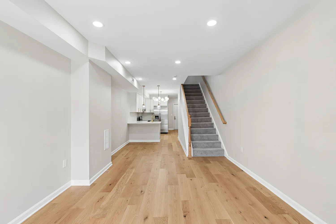
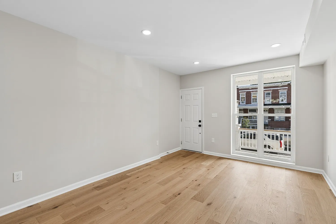
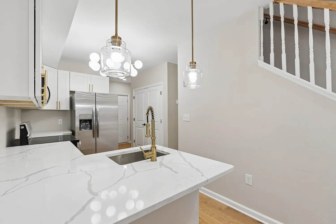
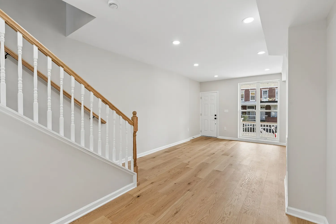
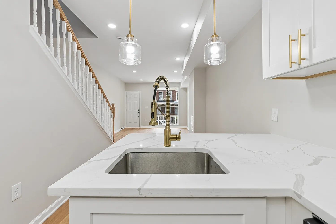
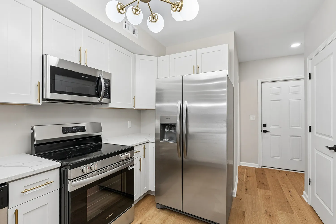
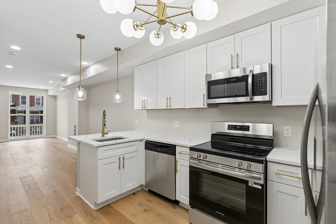
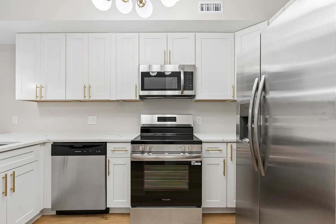
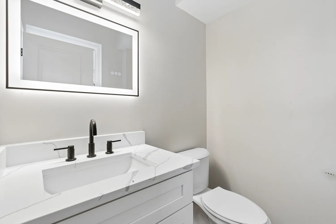
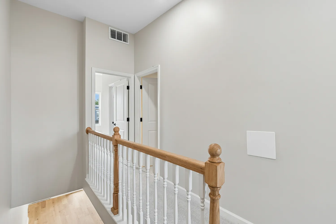
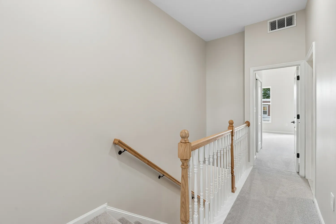
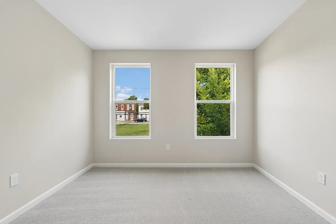
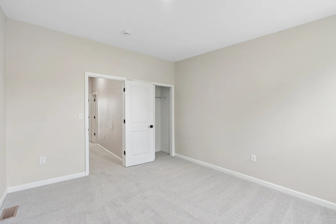
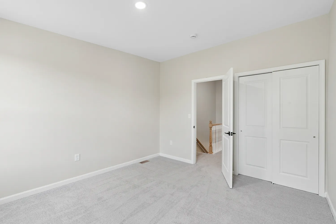
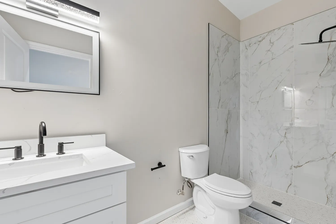
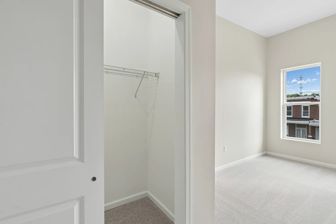
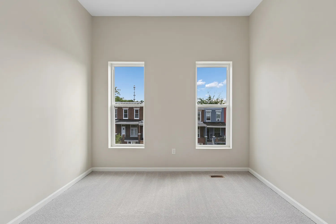
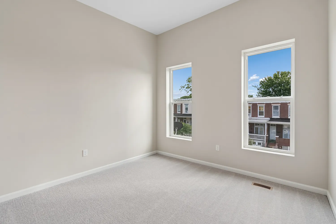
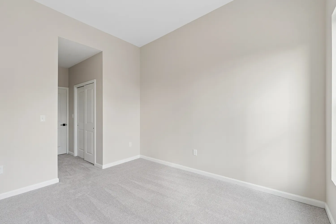
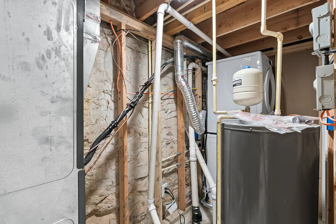
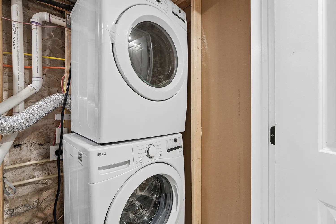
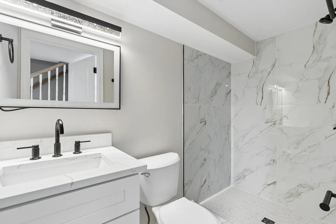
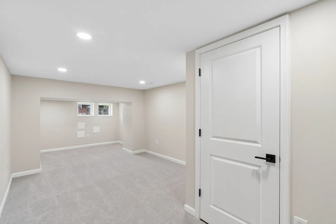
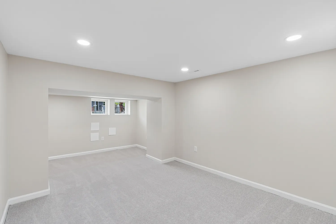
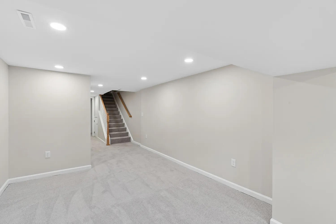
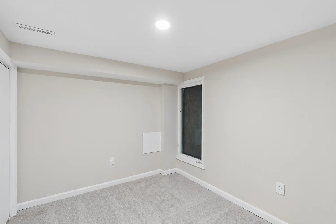
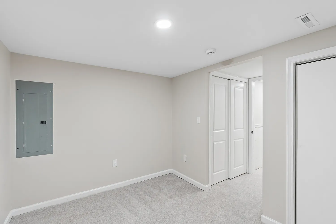
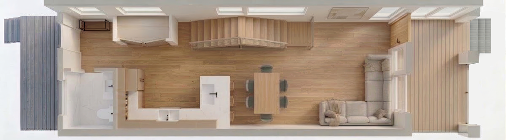
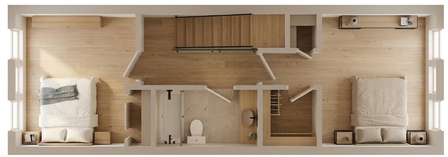
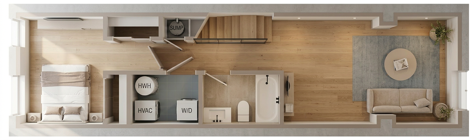
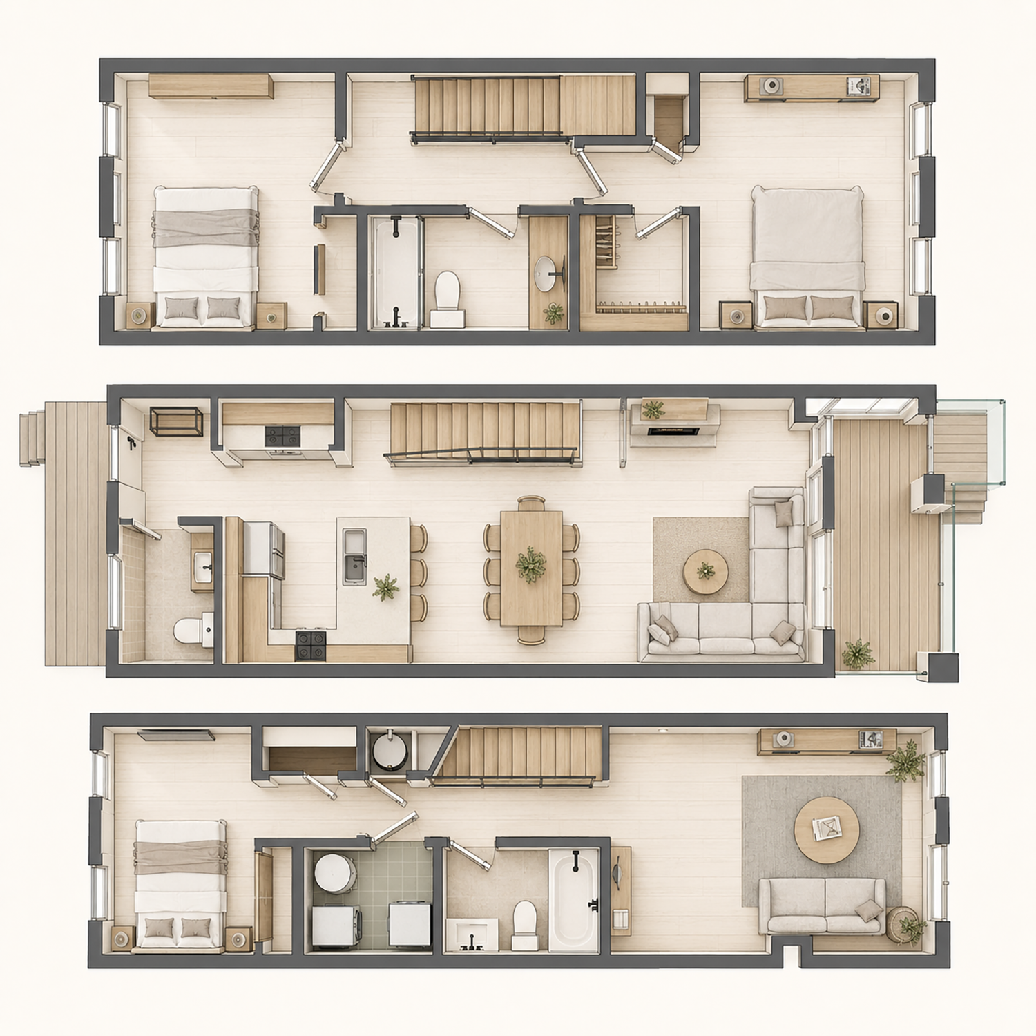
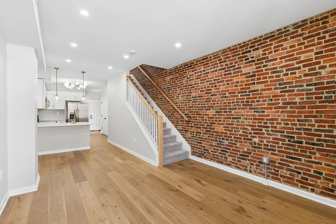
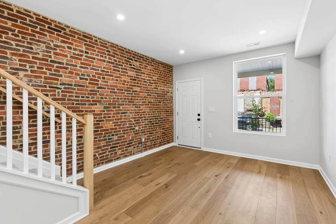
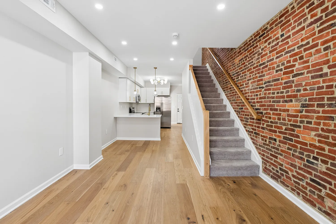
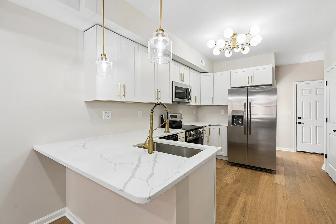
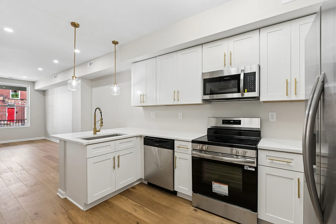
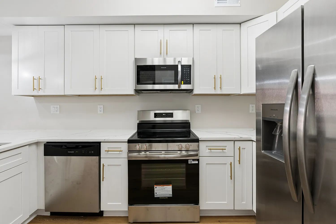
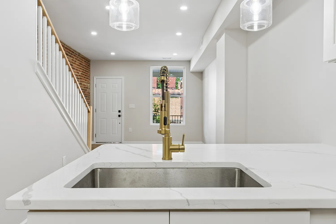
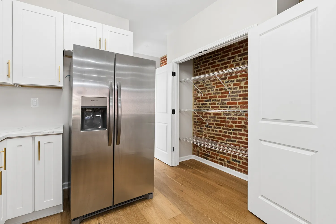
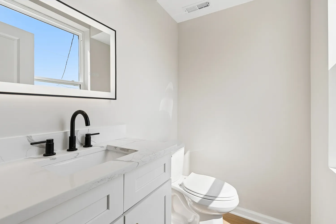
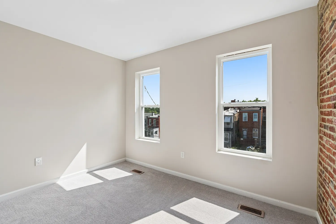
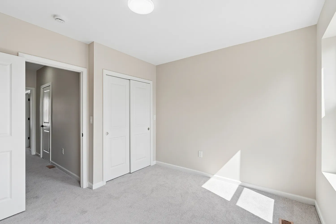
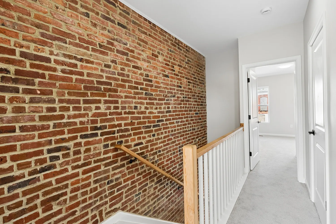
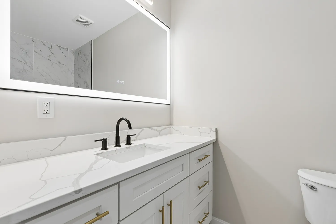
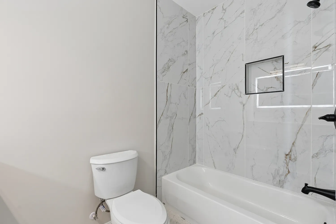
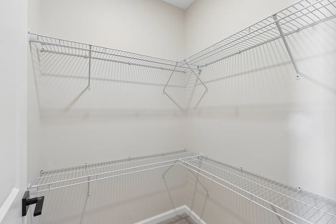
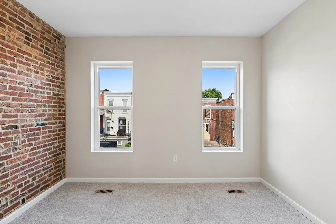
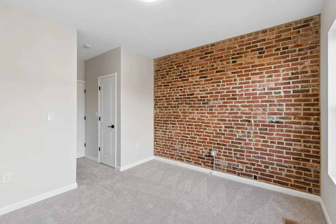
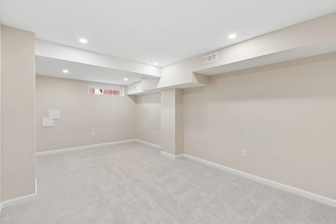
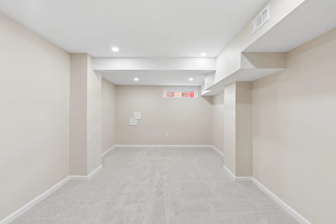
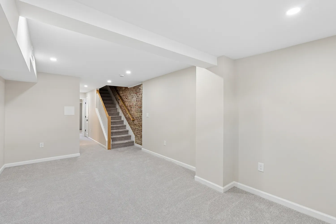
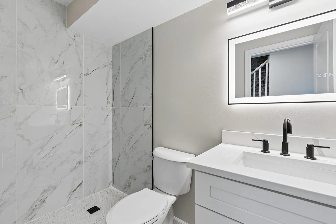
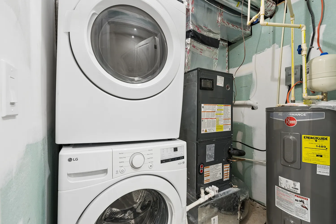
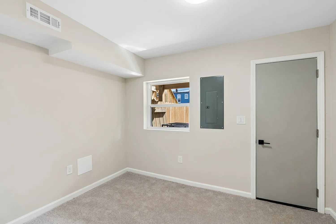
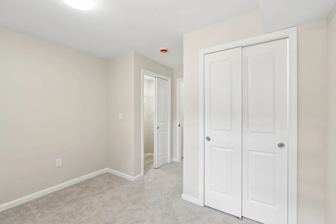
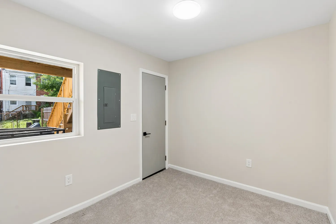
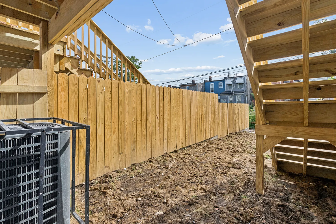
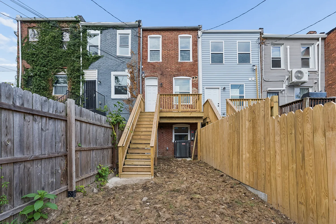
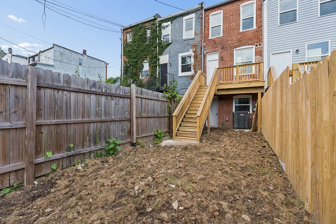
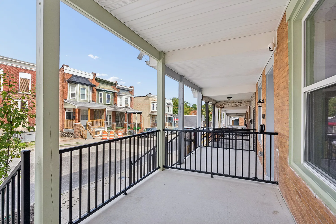
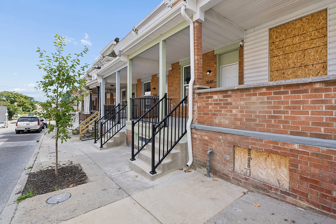
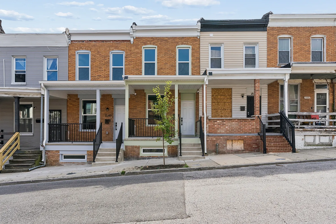
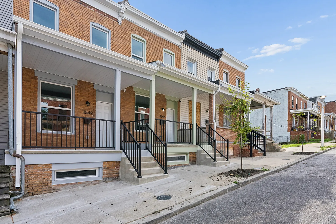
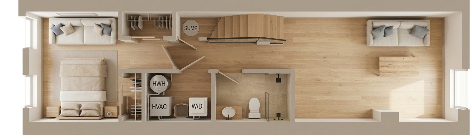
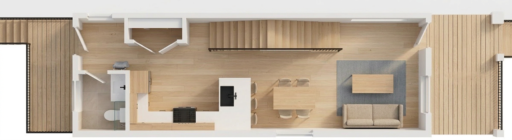
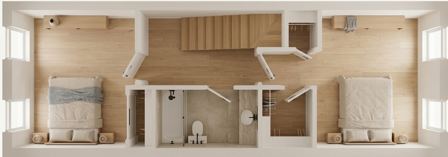
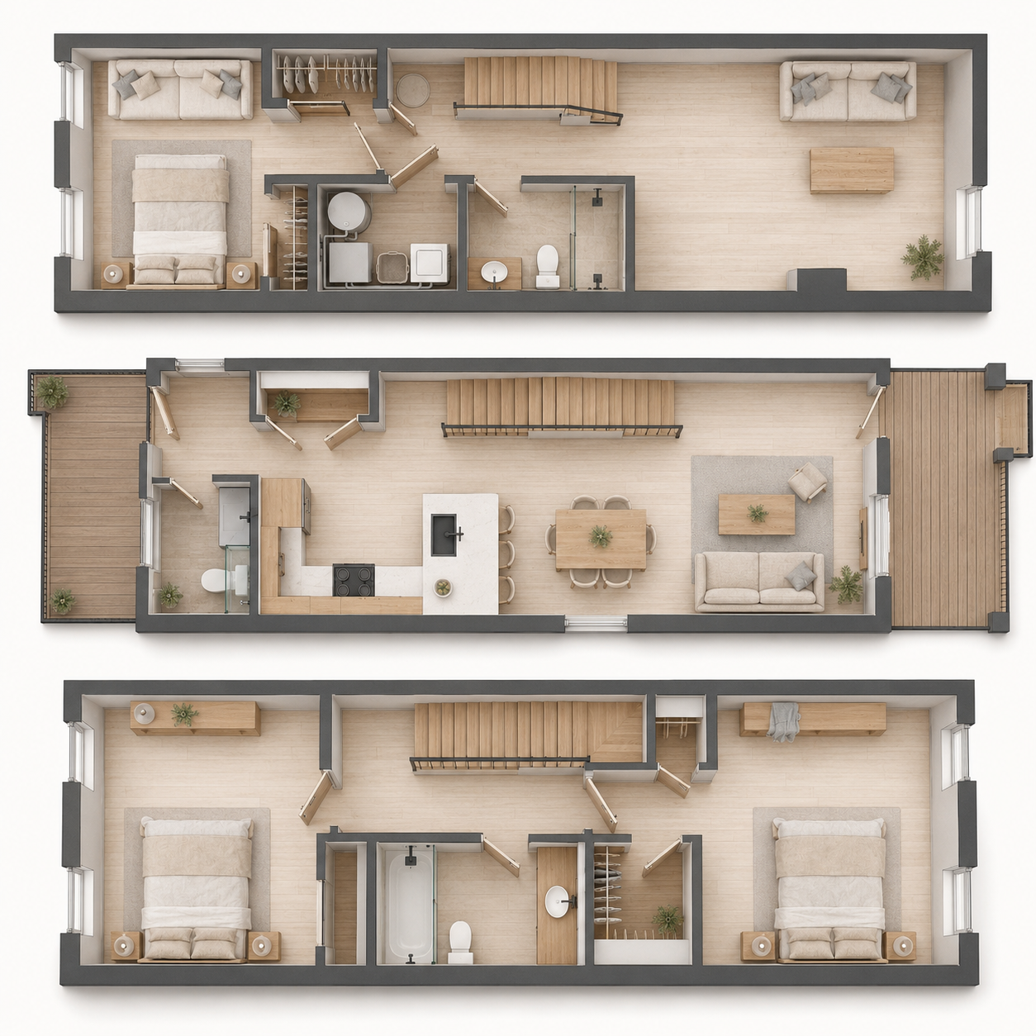
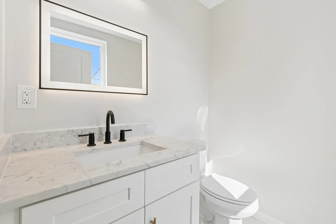
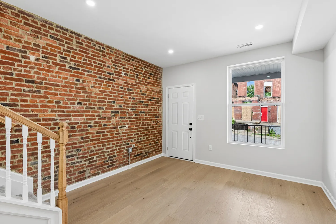
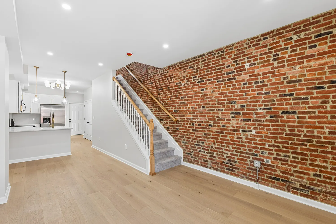
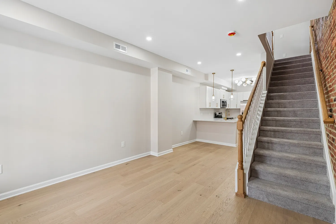
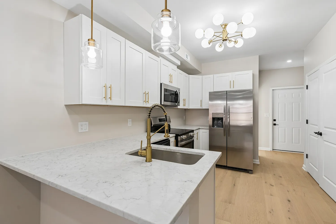
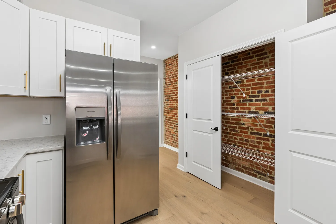
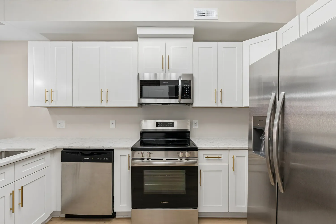
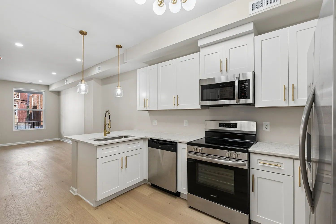
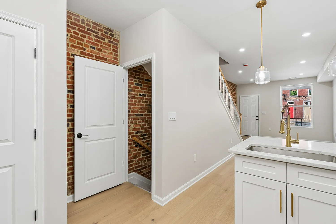
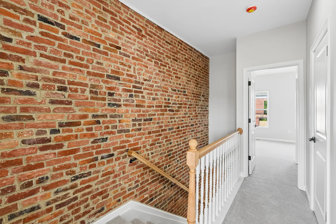
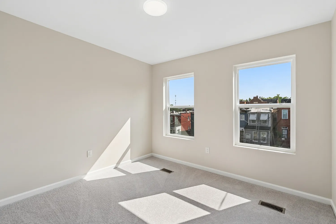
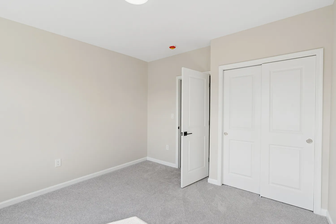
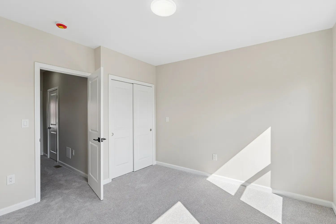
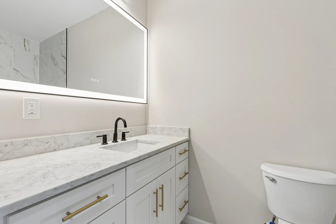
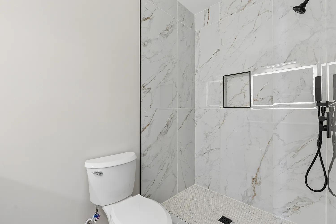
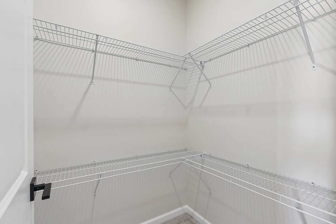
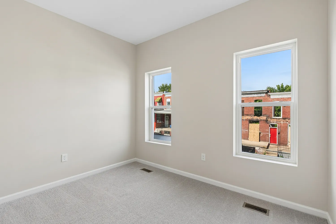
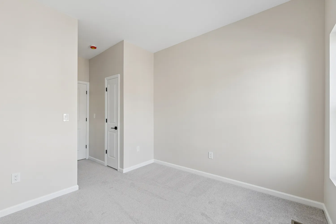
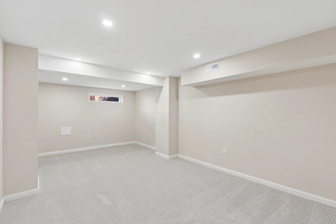
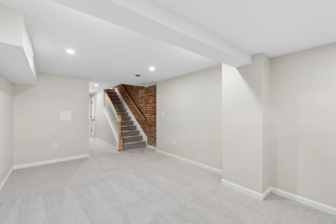
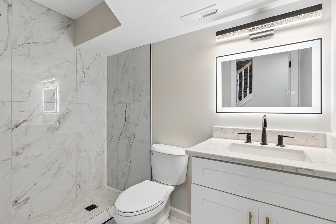
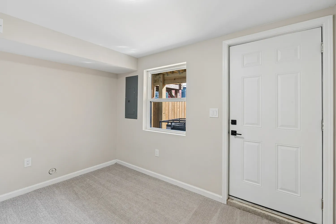
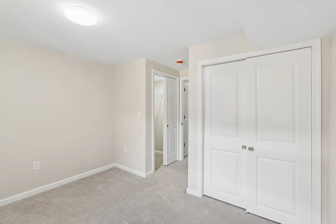
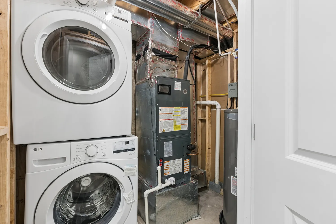
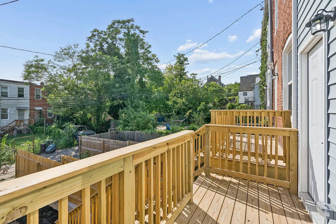
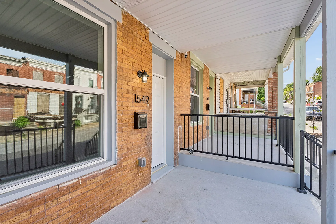
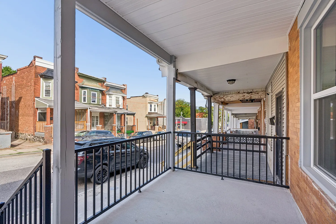
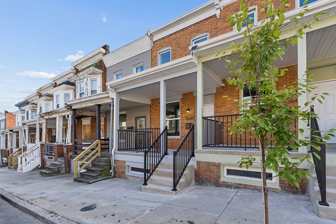
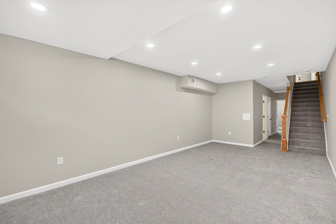
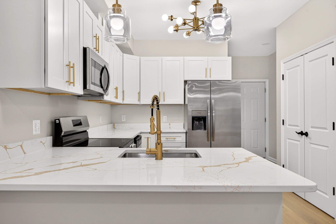
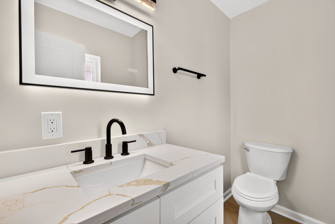
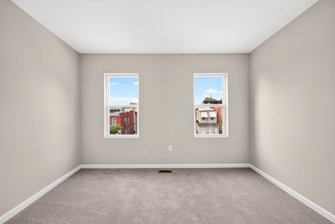
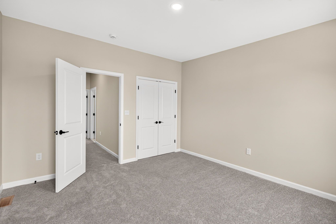
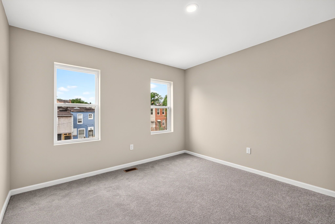
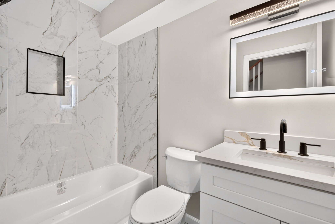
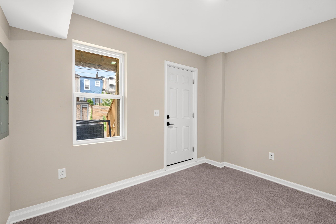
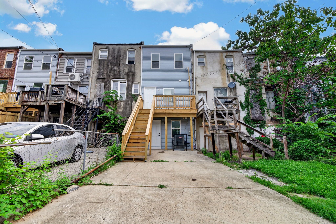
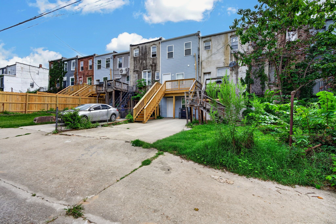
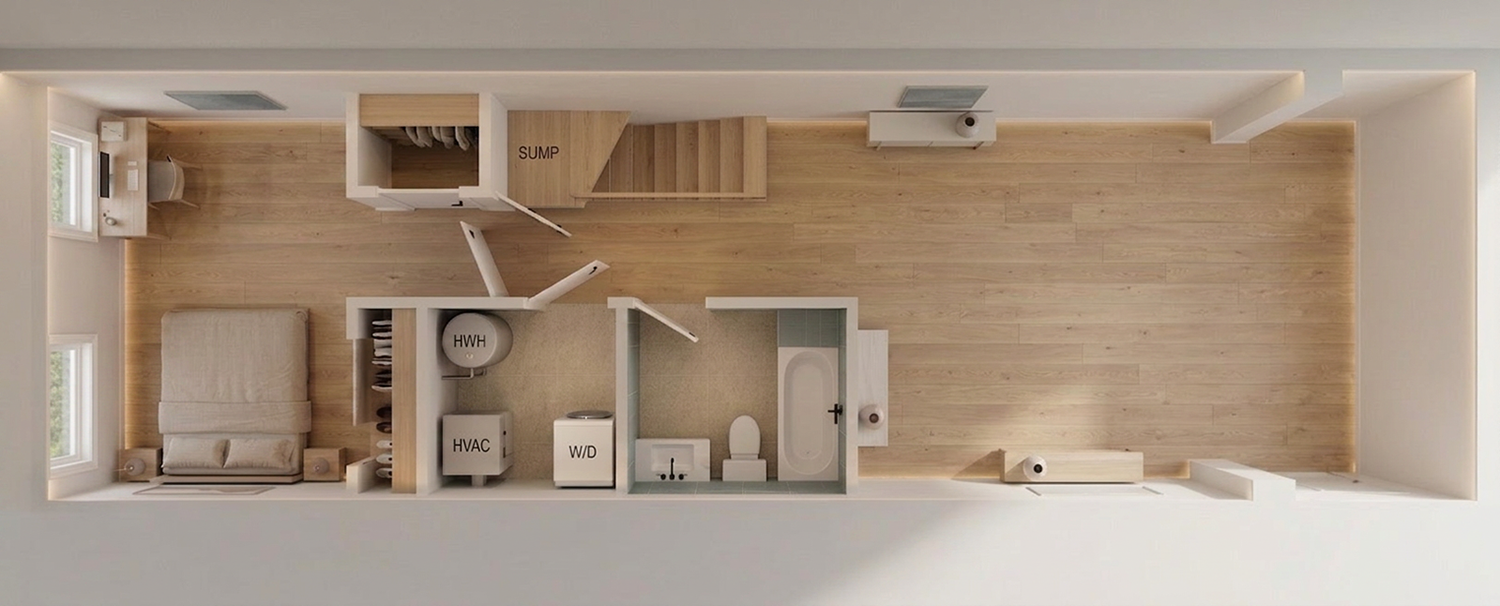
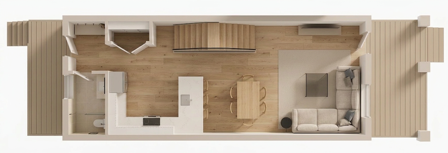
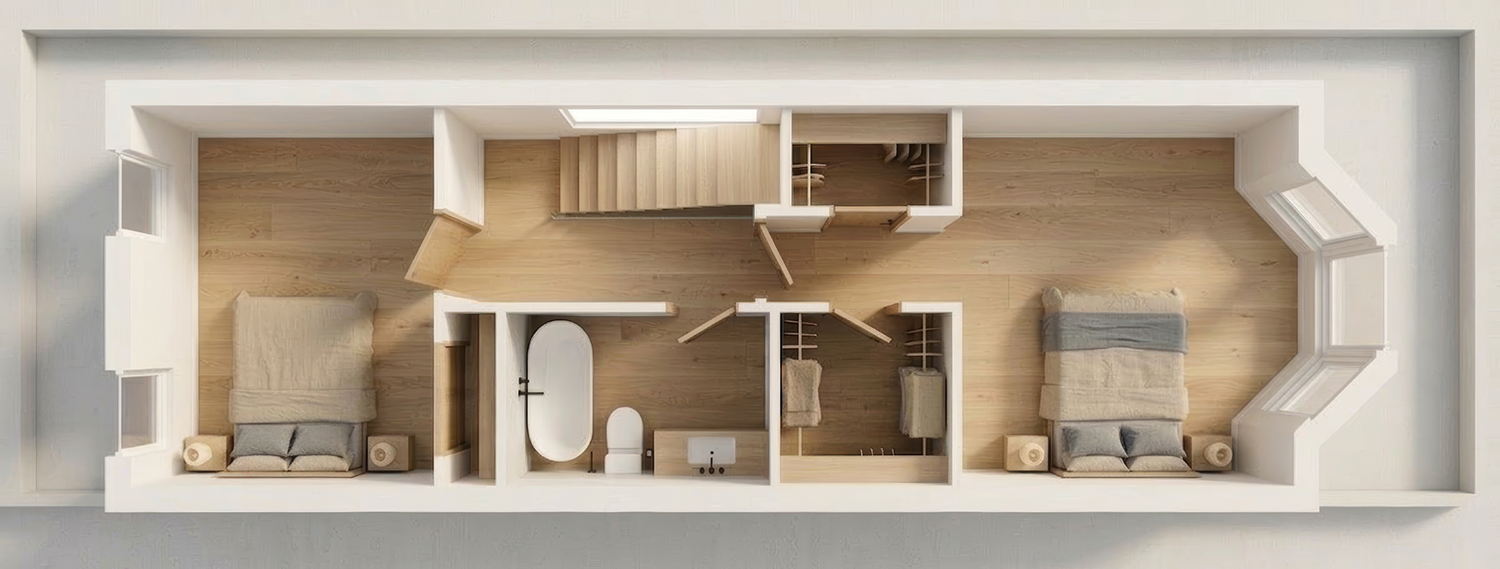
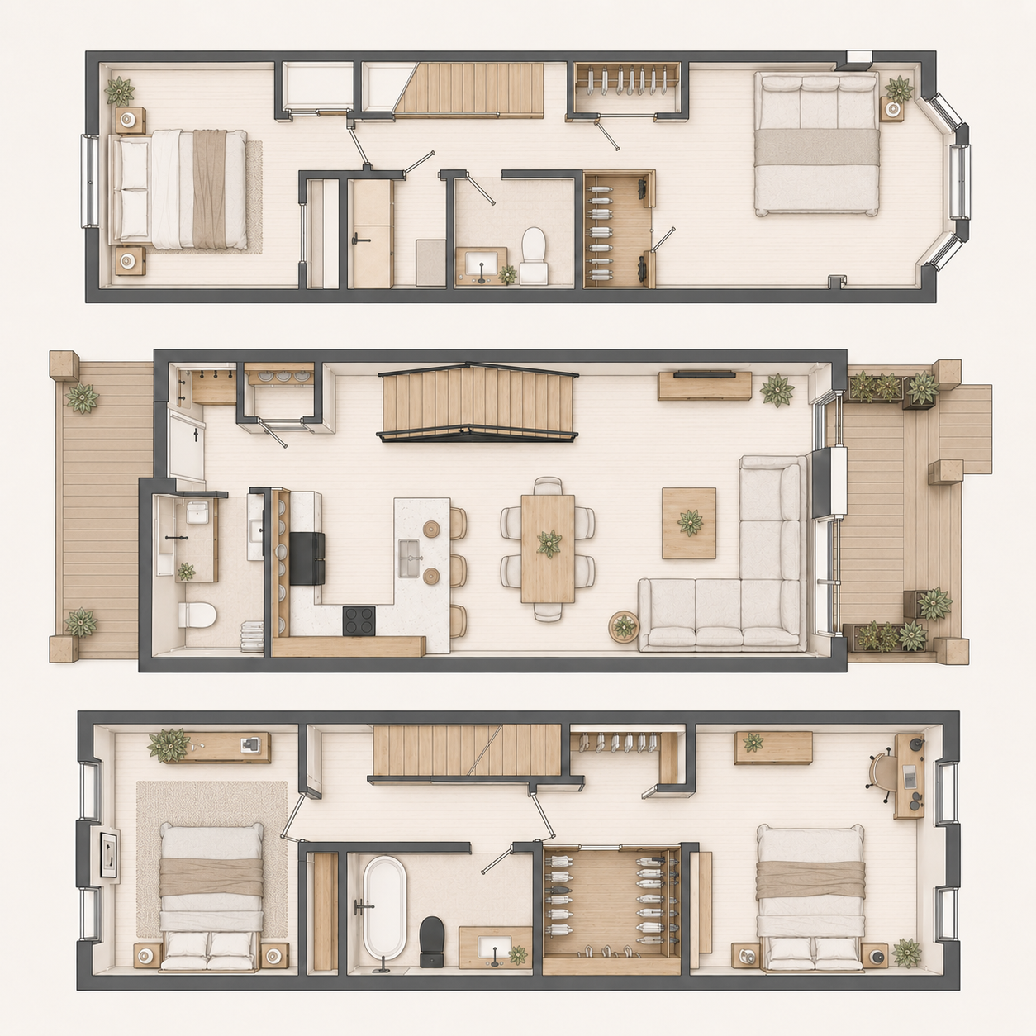
This project involves the interior renovation of an existing semi-detached single-family rowhouse, including the demolition and replacement of the existing rear addition with a new rear addition. The home will feature an unfinished basement, while the first floor will include a living room, dining area, and kitchen designed for functional everyday living. The second floor will consist of one bedroom, a full bathroom, and a dedicated home office space. The third floor will feature two additional bedrooms and another full bathroom. There will be no change to the existing building height.
This project involves the interior renovation of an existing semi-detached single-family rowhouse, including the demolition and replacement of the existing rear addition with a new rear addition. The home will feature an unfinished basement, while the first floor will include a living room, dining area, and kitchen designed for functional everyday living. The second floor will consist of one bedroom, a full bathroom, and a dedicated home office space. The third floor will feature two additional bedrooms and another full bathroom. There will be no change to the existing building height.
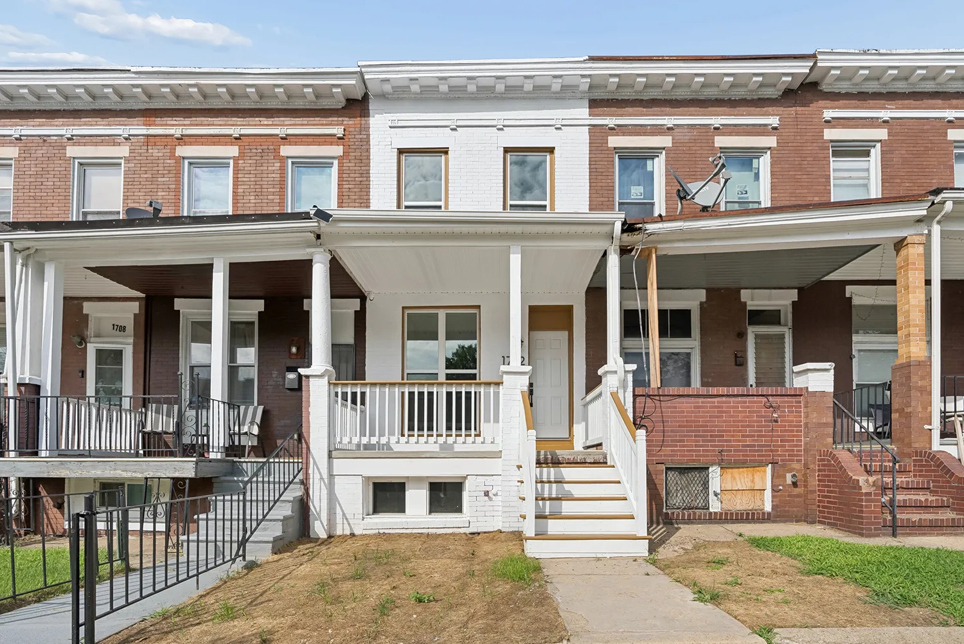
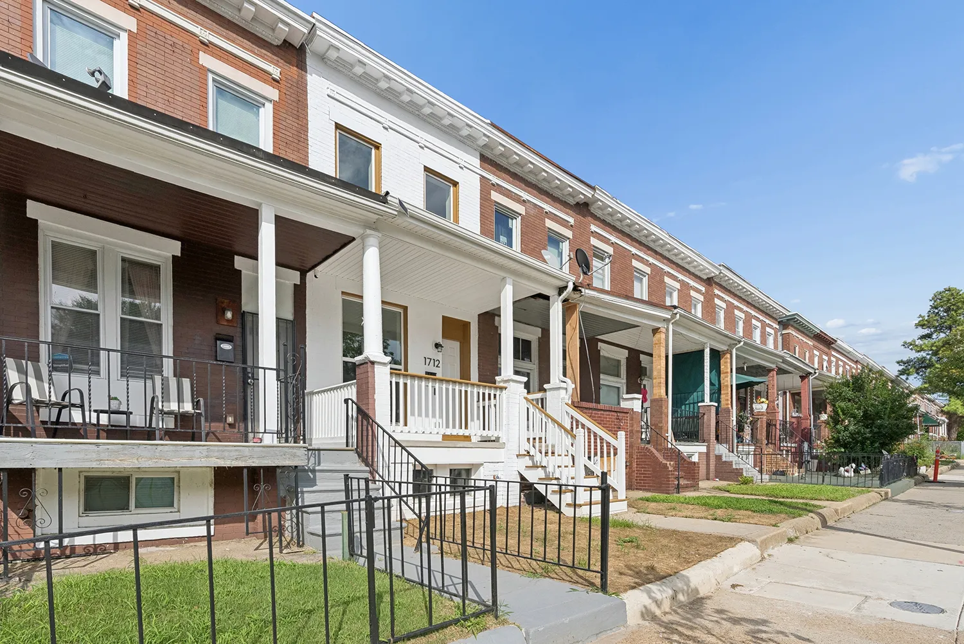
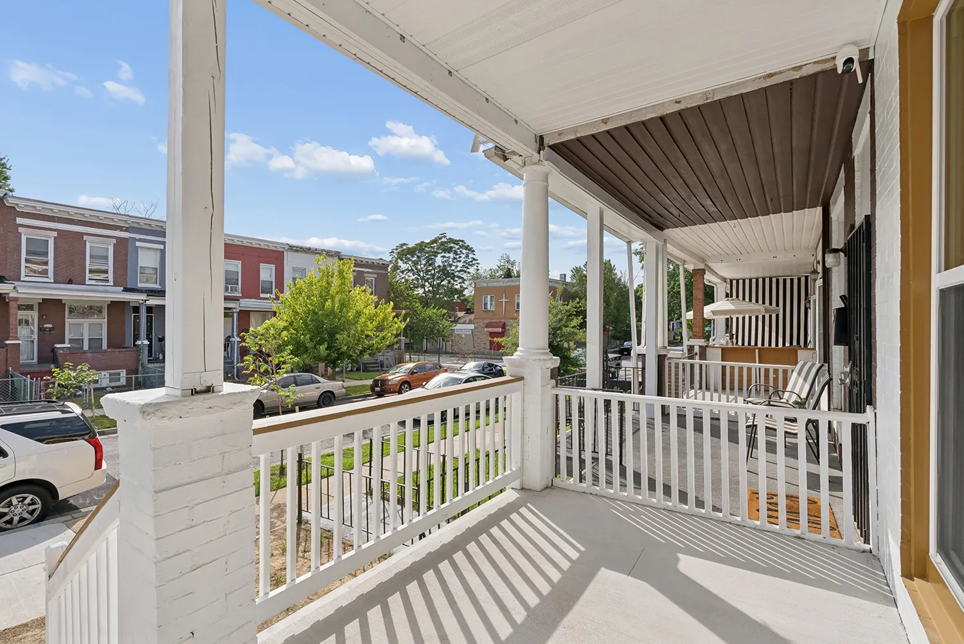
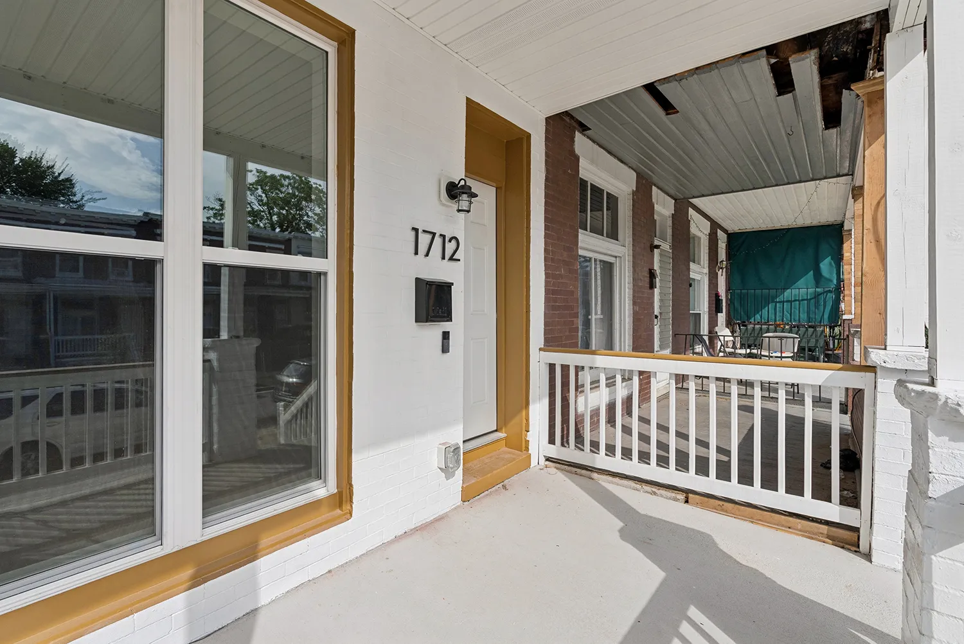
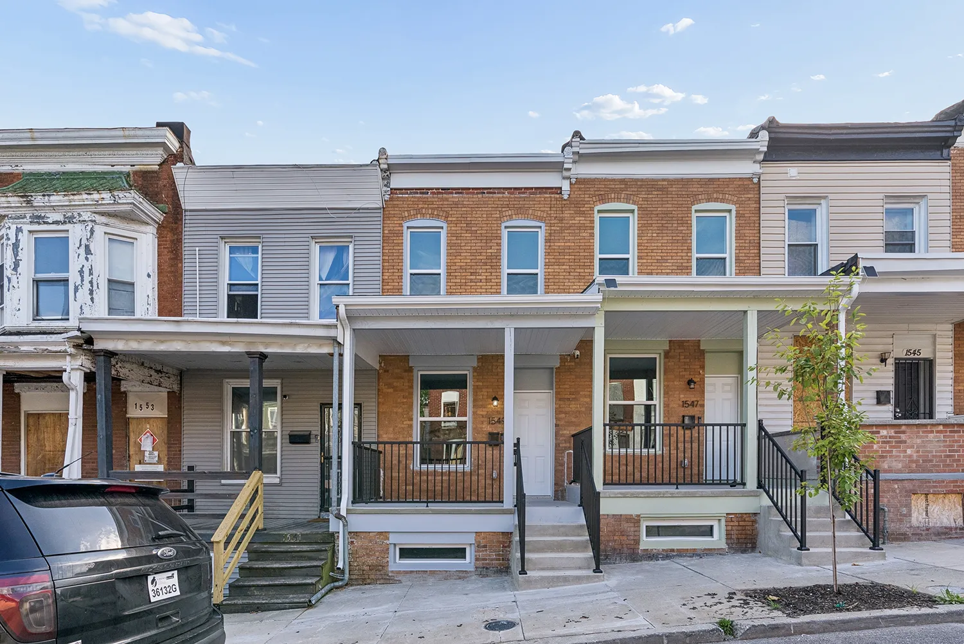
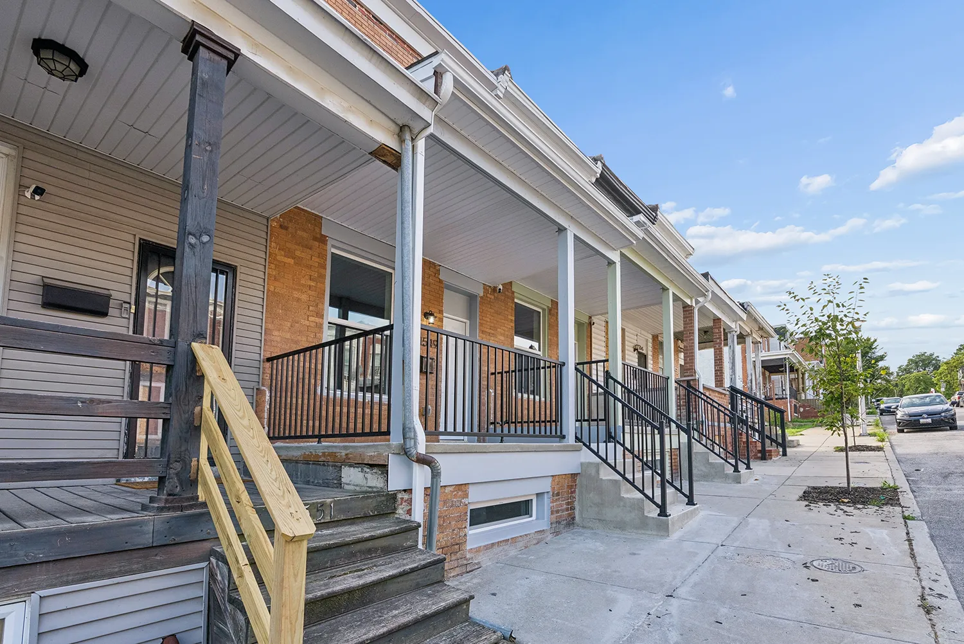
This project involves the renovation of an existing two-story attached single-family rowhome with a basement. The scope includes a complete interior renovation of all two levels and the basement, as well as improvements to the front porch. The existing rear bump-out will be removed, and the rear exterior wall will be removed and replaced as part of the renovation. There will be no changes to the building height, structural system, setbacks, or overall footprint of the property.
This project involves the renovation of an existing two-story attached single-family rowhome with a basement. The scope includes a complete interior renovation of all two levels and the basement, as well as improvements to the front porch. The existing rear bump-out will be removed, and the rear exterior wall will be removed and replaced as part of the renovation. There will be no changes to the building height, structural system, setbacks, or overall footprint of the property.
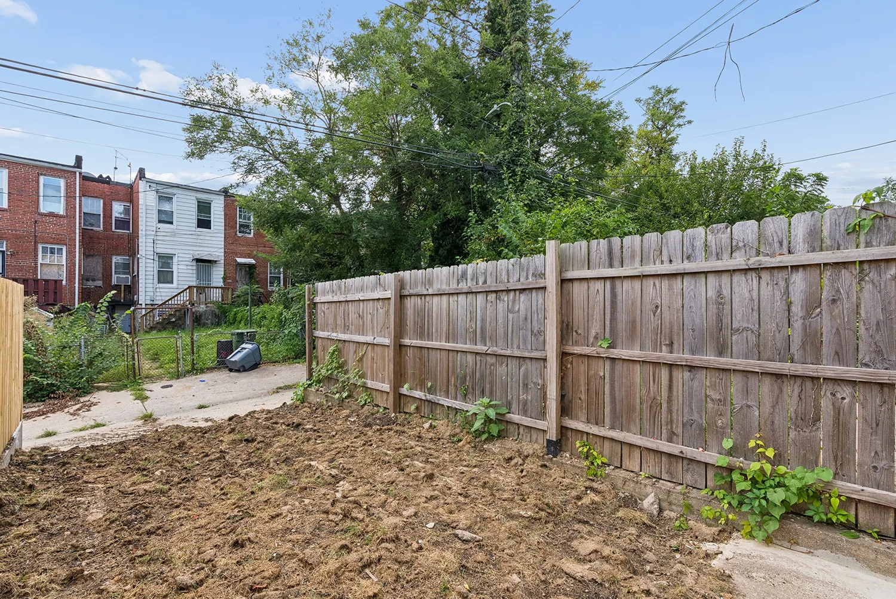
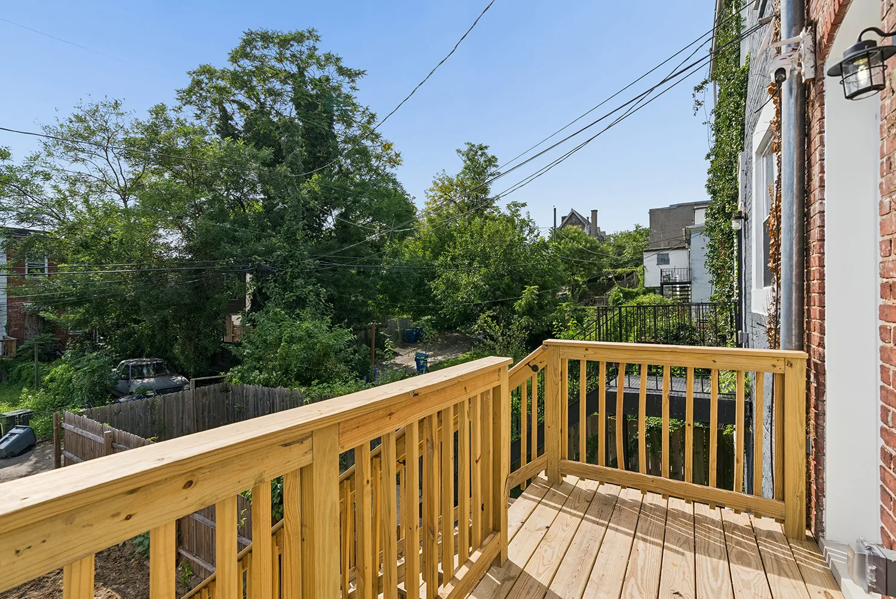
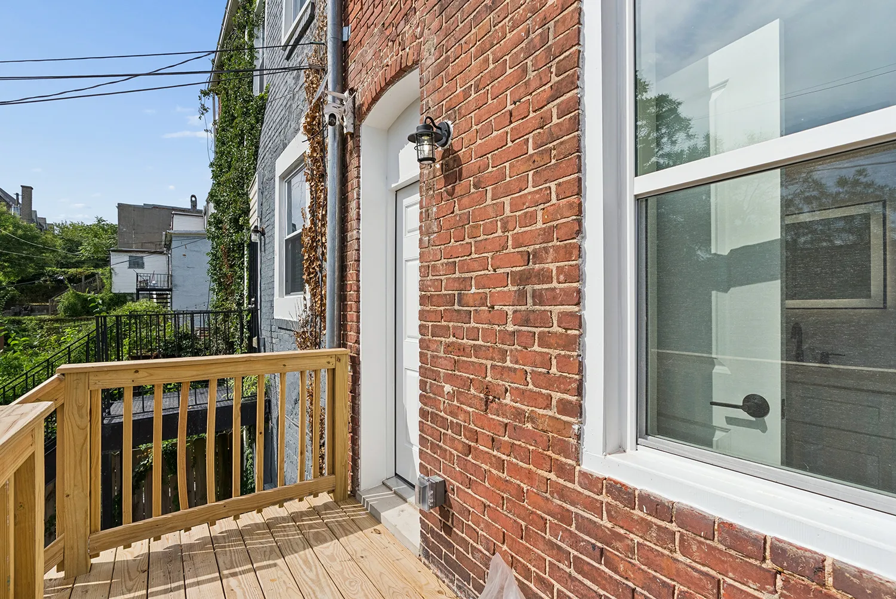
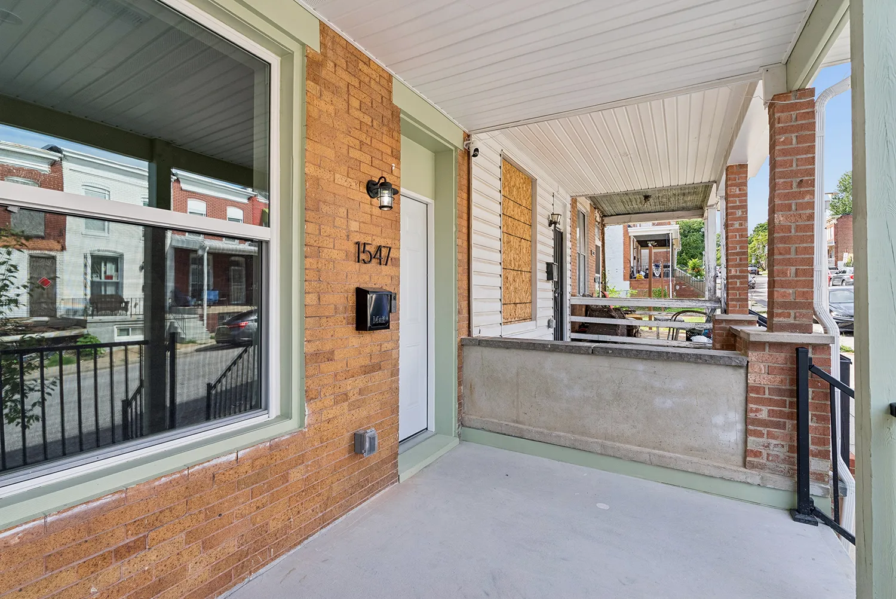
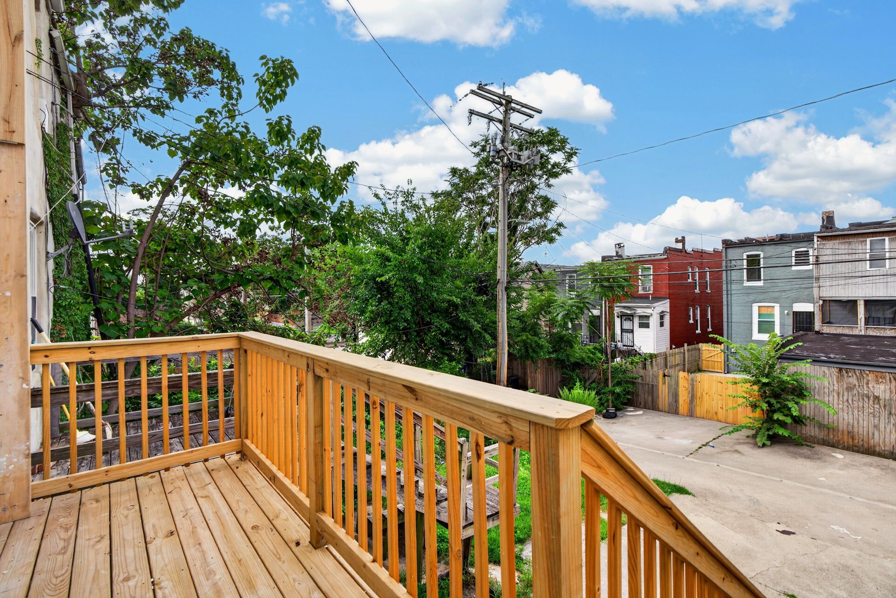
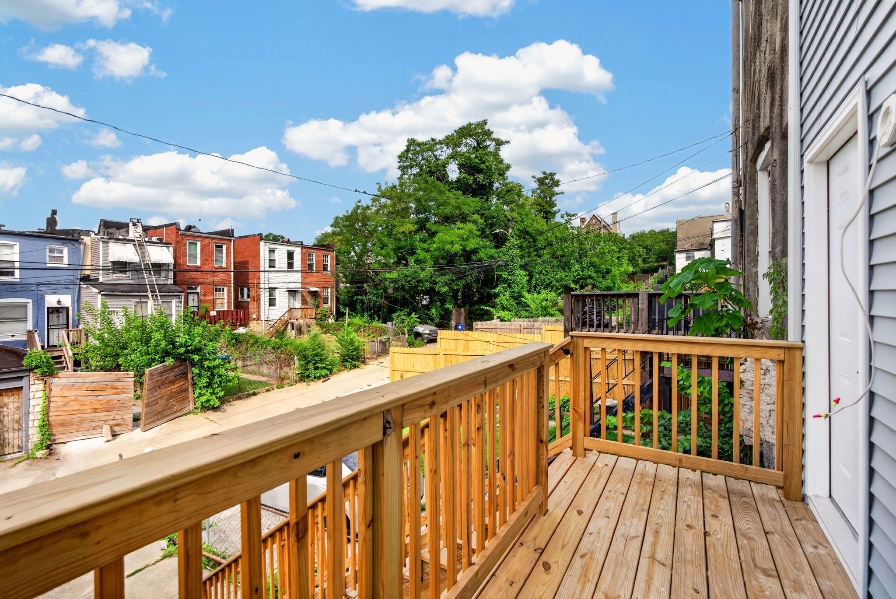
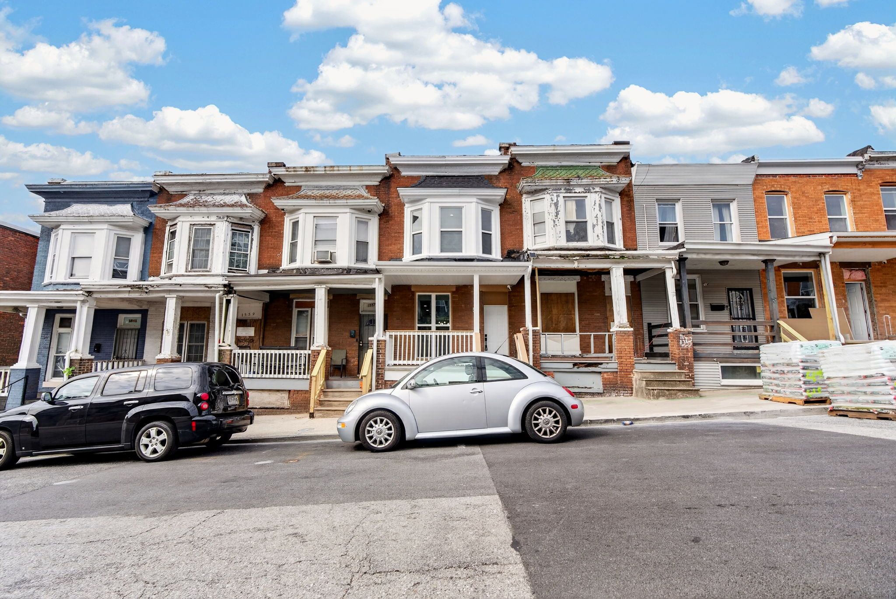
This project involves the renovation of an existing two-story, attached single-family rowhome with a basement. The scope includes a complete interior renovation of all two levels and the basement, along with improvements to the front porch. The rear deck will also be renovated and replaced in kind. There will be no changes to the building height, structural system, setbacks, or overall footprint of the property.
This project involves the renovation of an existing two-story, attached single-family rowhome with a basement. The scope includes a complete interior renovation of all two levels and the basement, along with improvements to the front porch. The rear deck will also be renovated and replaced in kind. There will be no changes to the building height, structural system, setbacks, or overall footprint of the property.
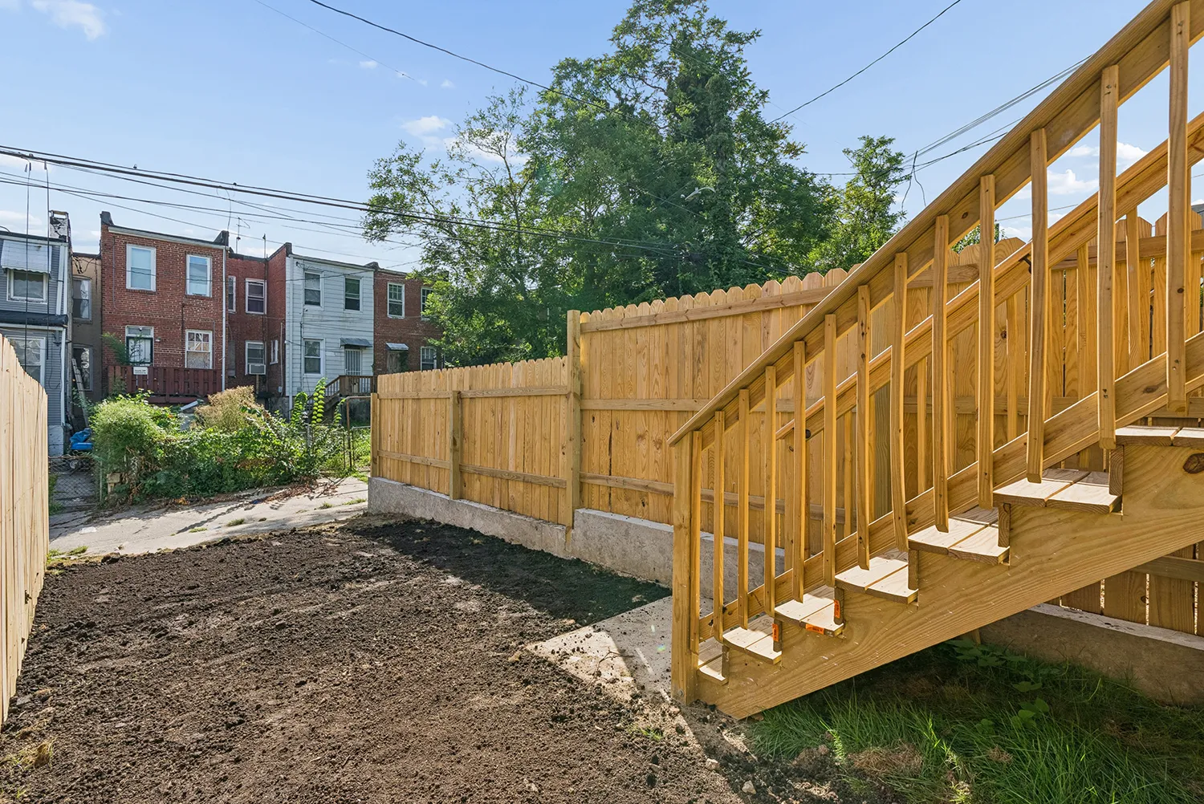
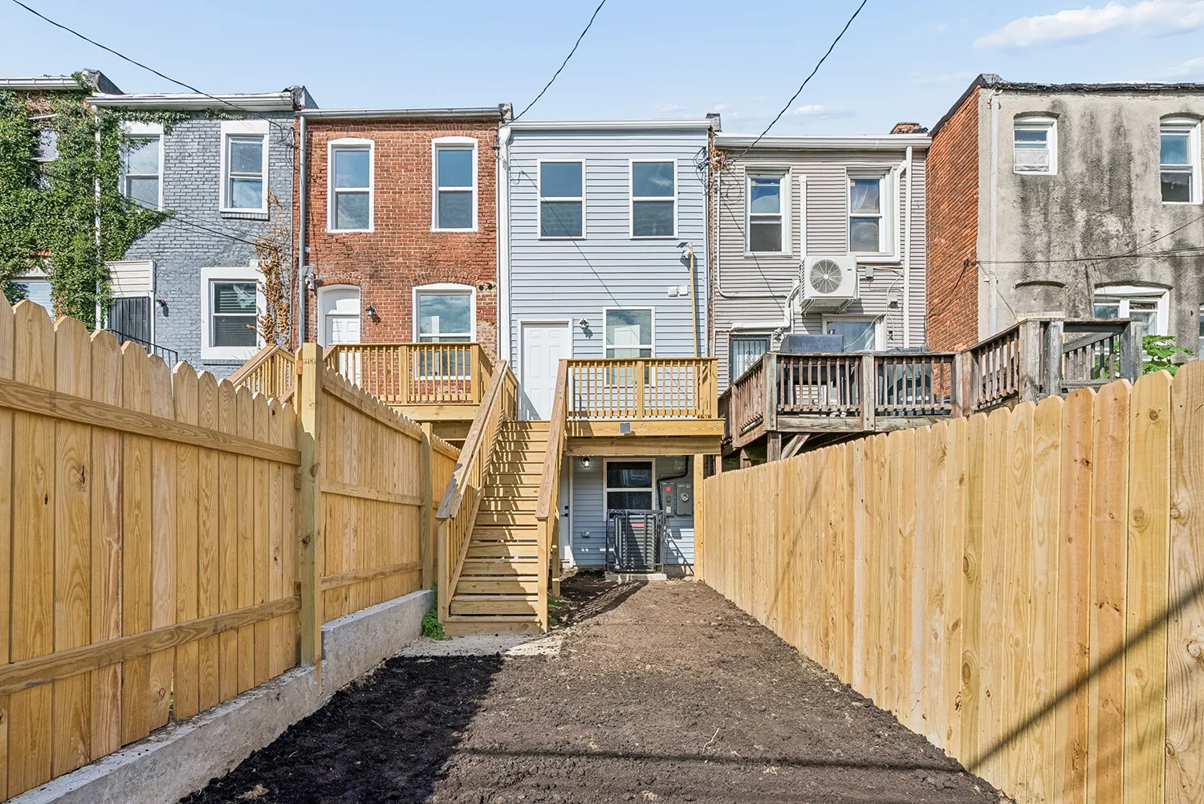
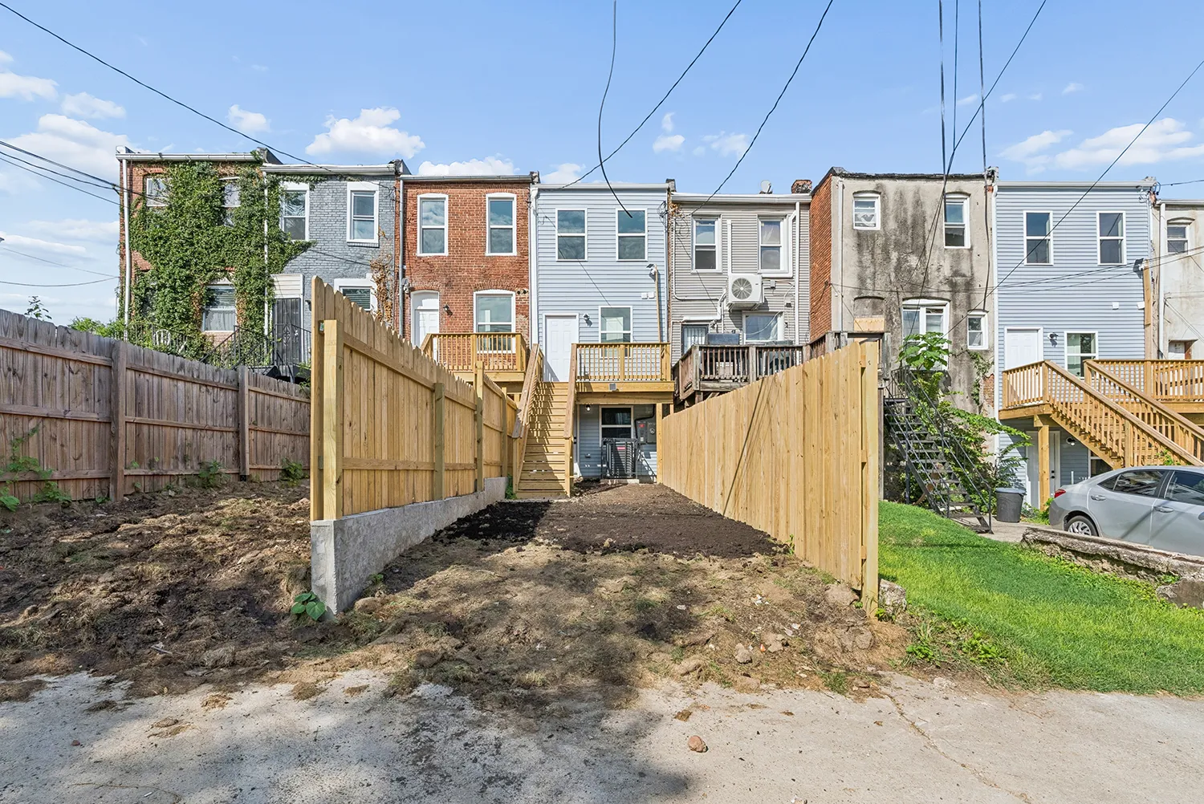
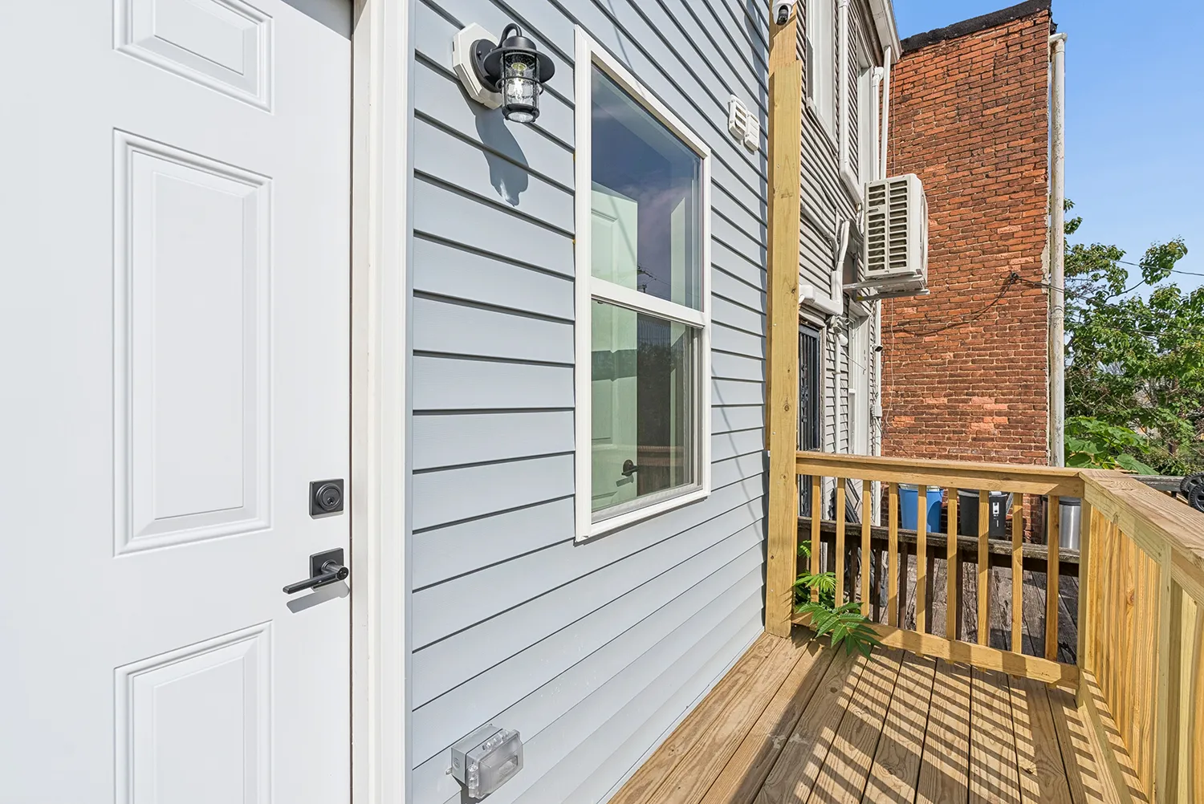
This project involves the interior renovation of an existing two-story attached single-family rowhome with a basement. The scope includes a complete interior renovation of all two levels and the basement, along with new interior floor framing and the construction of a new rear exterior wall. Improvements also include a new front porch, a new rear deck with stairs, and the replacement of all windows and exterior doors. There will be no changes to the building height or overall footprint of the structure.
This project involves the interior renovation of an existing two-story attached single-family rowhome with a basement. The scope includes a complete interior renovation of all two levels and the basement, along with new interior floor framing and the construction of a new rear exterior wall. Improvements also include a new front porch, a new rear deck with stairs, and the replacement of all windows and exterior doors. There will be no changes to the building height or overall footprint of the structure.
This project involves the renovation of an existing two-story, attached single-family rowhome with a basement. The scope includes a complete interior renovation of all two levels and the basement, along with improvements to the front porch. The existing rear deck will be replaced with a new rear deck. There will be no changes to the building height, structural system, setbacks, or overall footprint of the property.
This project involves the renovation of an existing two-story, attached single-family rowhome with a basement. The scope includes a complete interior renovation of all two levels and the basement, along with improvements to the front porch. The existing rear deck will be replaced with a new rear deck. There will be no changes to the building height, structural system, setbacks, or overall footprint of the property.